Showing posts with label Ajo AZ.. Show all posts

Friday, November 20, 2020

LET'S HEAD TO THE BEDROOM!

I think moving furniture around is in my blood.  It was something my Mother did all the time.  Something I've always done. In my Mothers day, slipcovers were a big thing.  She had sets specifically made for the livingroom so that every season looked like new furniture had been bought. Move a few pieces, put on a new slipcover set, Voila! New livingroom.

No new slipcovers here (not that I hadn't thought about it!) just a few pieces that get moved around once in a while.


Let's start here . . .


This was suppose to be my studio, and it was for a couple of months, until we started hitting 115-120 degree days.  Even with a small air-conditioner and fans (and yes, Glen did insulate it for me) I couldn't work in there past noon.  It just got too darn hot. Glen suggested I move back into the house where I would have real air-conditioning, a bathroom, and . . . a coffee pot close (very important!). Also, he wouldn't have to worry about me being out there by myself at night.  That is not usually an issue around here but he said he would just feel better.  So it's back into the house I moved.  


This is the tiny alcove off the livingroom.  At one time, the wall behind the sewing machine wasn't there and it was a small, dark hallway into what is now my studio.  This was the only way to get into the master bedroom, all 10' x 10' of it.  Now the shower in the main bathroom hides behind that wall and there is a door from the livingroom into the master bedroom, aka my studio.

That is a photograph of the old Winslow, Arizona Fire Station. 
You know . . .
"Well, I'm standin on a corner in Winslow, Arizona 
Such a fine sight to see
It's a girl my Lord, in a flat bed ford
slowin down to take a look at me."

They do have a bronze statue of Glenn Frey on a corner with an old flat bed ford parked next to him. Unfortunately the old Fire Station doesn't exist anymore.


The brass coffee table is about 40 years old.  That dish once held the Middle Eastern dish of Lamb Kabsa. Piled high with lamb, rice and seasonings it sat directly on the floor in our livingroom, with about 12 of us sitting on the floor around it.  The Kabsa was cooked and served to us by a group of middle Eastern students we had befriended.  They wanted to do something nice for us so they cooked, prepared and served the whole meal.  And yes, no silverware used.  We all ate with our right hands. The 'clean hand'.  It was a great experience, especially for our kids.


Welcome to my studio.  Well, a good portion is still out in the original studio, but it is things I don't use daily, like extra canvases and frames, etc. This is where I paint and do my collage work so I actually don't need a great deal of space.

The sofa opens up so this is also a secondary guest room.  First guest room is our 'Casita' which you can faintly see out the livingroom window.  Aka our RV. It makes a nice little guest house complete with private bath and kitchen.


Cards, brushes,anyone?


I have a mirror over my desk so I can actually see out the window without having the sun in my eyes.  Also, a great test to see how a painting is coming along is to hold it up to a mirror. For some reason, mistakes show up easily in a mirror.  

Now we go from my studio into the Den/TV room.  This starts the new addition that Glen added on to the original house. 


We used 6 x 6" glass cubes to bring extra light into the room without losing wall space to a larger window.


Those chairs came from a restaurant that was closing in San Francisco about 30 years ago.  It was called O'Henrys after the writer. The owners were originally from Brooklyn and they made the decision to close the restaurant and go back to New York.  I've always loved these chairs.


O.K. into the 'master suite'.  :)  A little unusual (so we've been told) but we love it.


This is also an addition to the original house. Behind our wonderful serape, that we bought in Mexico a while back, is a walk-in closet.  We were going to do barn doors similar to what we did in our Mullan house, but we had this wonderful splash of color just sitting there calling to us, so we decided to go with this idea instead.


Upon moving here I needed a new dresser.  Glen was asked one Saturday to help move a piano.  When he came home, he came home with this dresser.  Not. Exactly. What. I. Would. Have. Picked! The person that needed help moving the piano had recently lost his Mother.  This was her dresser.  He said to Glen, "if there is anything there (in the house) you want, just take it."  Glen decided that I needed this dresser.  The history behind it is what caught Glens attention.  It was originally bought at 'The Company Store'.  That was the store owned by the Phelps-Dodge Copper mining Company who were basically responsible for putting Ajo on the map.  The store carried everything from food, dry goods, clothing, and furniture to tires. The mine opened in the 30's and closed in the 80's.  This is a little piece of that history.  How could I resist the history.
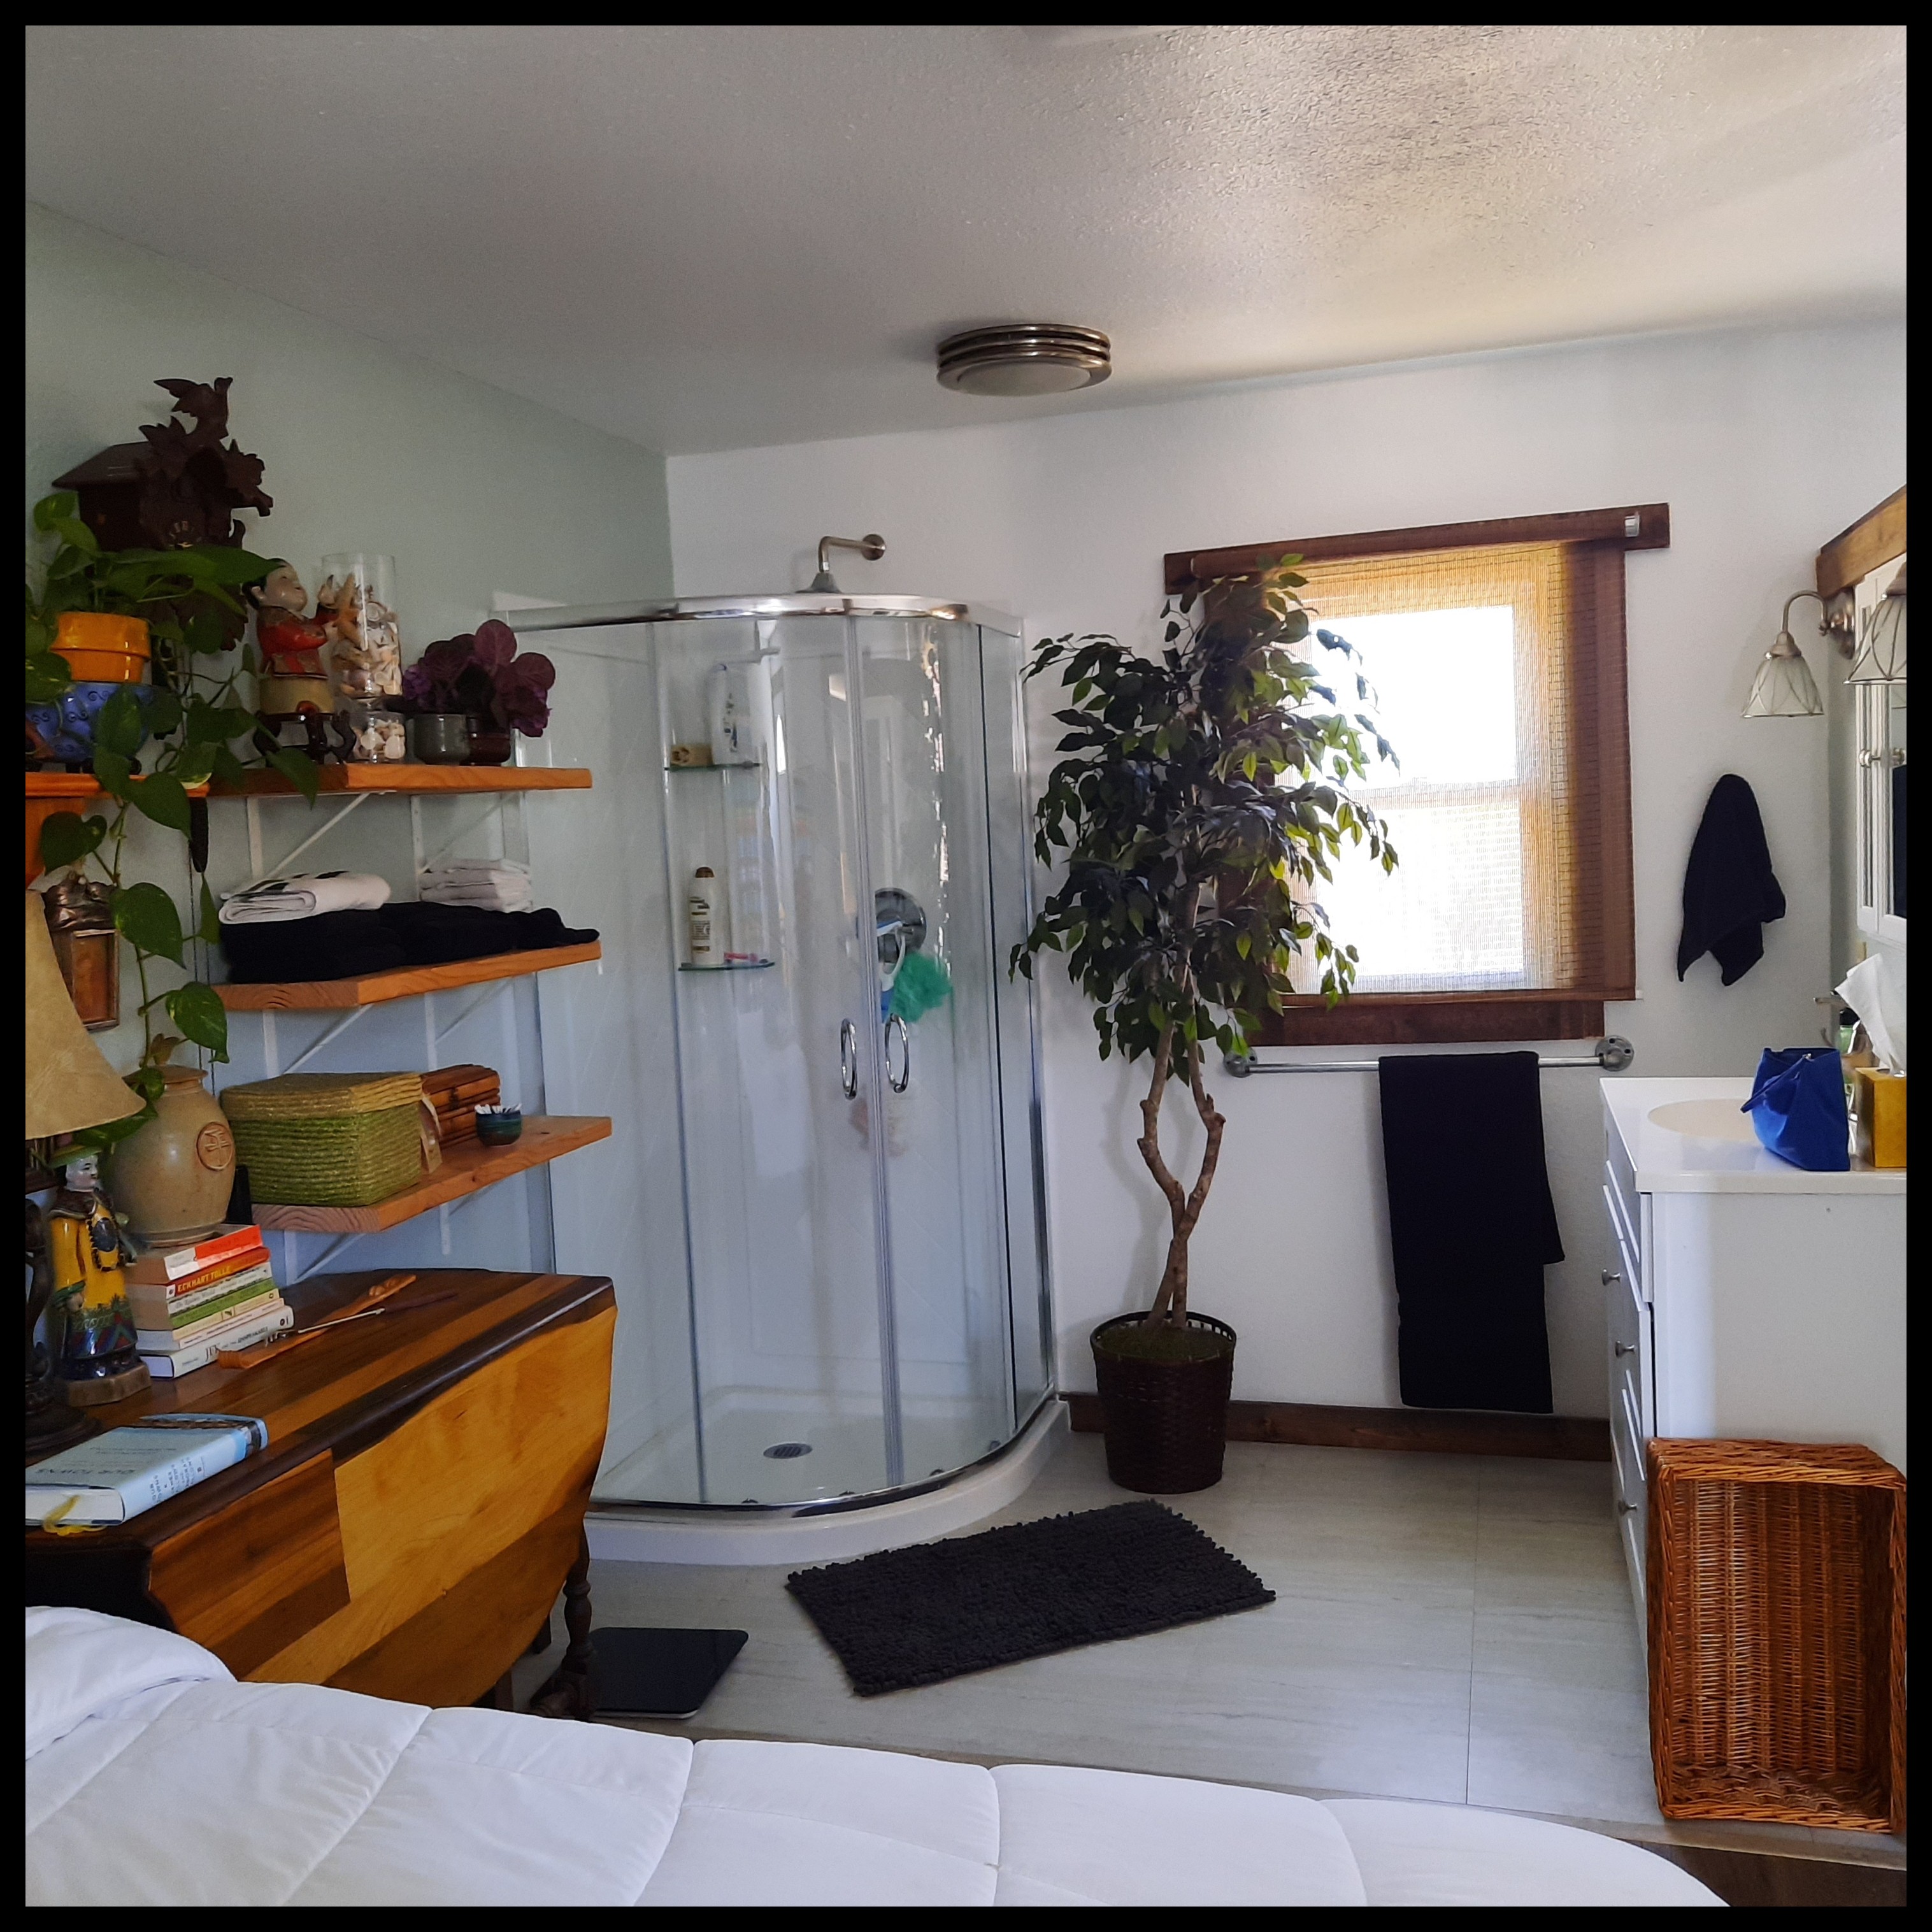

This is what seems to catch everyone.  Yes, the shower is in the bedroom.  Since it is just the two of us we loved the idea of the convenience.  People either seem to love the idea or go "Your shower is in the bedroom?" (Most people love it.)  


Toilet is on the other side of the sink wall and closed off by another serape. Note more 6 x 6" cubes in the 'water closet' for light.  

That's the inside . . . for now.  :)


So now . . . we've moved on to the outside again.  Well, Glen has moved on to the outside again.  I just supervise.  :0  This is the start of the new deck off the french doors in the kitchen.


Here we are, just a little further along.  More to do, and I think you will be surprised when it is actually all finished.


We'll get to enjoy sunrises like this from a little higher elevation.


That's it for now.
HAPPY THANKSGIVING EVERYONE!
STAY SAFE!

Charleen and Glen


Wednesday, July 8, 2020

THE LATEST IN JULY 2020


SLOWLY, BUT SURELY, PROGRESS IS BEING MADE.

Actually, progress really hasn't been that slow.  When you think of what we started with, a LOT has been done!  We still have more to go but we are down to things like trim work, interior doors and miscellaneous this and that.  Glen is gone for the summer, working up in Idaho (I think he went up there to work to take a break from working on the house! He's put in a lot of hours on this project.) 


A corner of the living room. I needed shelving to display a few things and found this on Wayfair.  Because of the wainscoting, and the fact that the room is long and narrow, it made finding something that worked, much harder. 


This is the guest room/my office.  This room is between the living room and den.  This used to be my studio when we first renovated the original portion of the house.  It's a small room, about 10 x 10.  In the original home, this would have been the master bedroom, and that doorway used to be a window.  :) We recently found out, that this house was moved to here in the 1930's, from an area in Ajo called 'Indian town'.  At that time, the town of Ajo was divided (imagine that . . .) into 3 sections: Indian town, Mexican town, and White town.  All three groups opened their own bars.  The Whites only allowed Whites, The Mexicans only allowed Mexicans, and the Native Americans allowed everyone. Want to guess which one still exists today? :)  It's called The Chu Chu Club and it's still going strong today.


The other end of the couch.  No closet in the room so I bought this clothes hangar with shelves for guests clothes.  The old yellow suitcase on top is a relic from my parents.  It now holds wrapping paper etc.  The pillow on the couch is from a photograph I took of a sunset down here.


The other side of the room, or, my office side. Small, which requires me to be neater than I might normally be.  Picture on the upper right, was a gift from my friend Lupe, who has retired back to Morelia, MX and taken up the Art of 'Plumaria'.  Plumaria is the Art of painting with feathers.  That doesn't mean using a feather as a paintbrush.  It means that the whole painting is done out of feathers.  She does amazing work.  


The floors in here, which you can only see a speck of, (lower left) are plywood which I used a blow torch on, scorched and then varnished.  I love the look of that and it was very easy to do. Not much shows now because of the carpet (a gift from friends). Actually, I just realized that if you go back a few photos and look at the sofa side of this room, you'll see more of the floor.  You'll also see one of those spots waiting for trim work between the 2 rooms! :)


The Den, aka Glen's office (but, really just the Den :). This was the first room to actually be added on.  We now wish we had made it a little bigger. Hindsight is a marvelous thing.  


The other side of the Den.  Floors in here are a barnwood gray wood tone. Carpet has the same gray, with specks of brown and steel blue.


The other end of the couch.  A little hard to see because of the light coming in from the 3 glass cube mini-windows.  There is one on the other wall over Glens desk, and another to the left of the T.V. (also a little hard to see)


O.K. This is my teaser until next time.  This is looking from the Guest room, through the Den and into our master bedroom and bath. That room is not quite done yet.  We need a closet door, a door on the water closet, and we haven't decided if we are putting a door, right here going from Guest room to Den, or Den into Bedroom, or both. Hopefully you can follow that.  And no, you don't have to go through the guest room to get out of our bedroom should we have guests.  We actually have an exterior door in our our bedroom.  I doubt the guest room will actually get used much, as we have an RV (new and small) that, I'm sure, will like to pretend it's a cute little guest Casita when the occasion arises.  And, I'm sure we will have the occasion.


This hangs outside on the front Bedroom wall.  His head sways in the wind. :o


This is the Saguaro in our yard. First time we were here to see it bloom.  The top was covered in a crown of white flowers.  Then, when they die off, these red 'fruits' come on on. The Tohono O'odham Tribe here ( among others) pick, or knock the fruit off and then use the pulp and seeds in Preserves, drinks, and a friend even brought us saguaro bread.  Your trivia for today.

Please wear your masks.  Stay safe, and hopefully we will see you next time, which won't be until sometime in the Fall.  Obviously, nothing is going to get done until Glen gets back from Idaho!

Charleen (and Glen)

Saturday, March 28, 2020

WE ARE MOVING FORWARD!


O.K. It's just one room at a time but at least it's a forward motion


I won't bore you with a ton of photos of an unfinished outside but it will probably help to have an understanding of how we eventually plan to get to the end result.

The original portion of the house after being stuccoed . . .


From there, we bought a pre-finished cabin.  This building is to be our master bedroom and bath. The idea was to connect the two buildings with a hallway.  Note the front porch . . .


Well, pretty soon the hallway became a hallway and a closet, and then it was no longer a hallway at all.  The space just kept getting larger and soon it just became a room unto its own. A den. And, at that point, the closet moved to the front portion of the master bedroom.  Note there is no longer a front porch on the cabin . . .


Also, the front door onto the porch has been moved to the side of the building . . .


Attached!  The stucco on the addition has been started.  The white is a foam board which gets covered with chicken wire.  Then the actual stucco goes over that (the gray).  That is followed with a synthetic stucco (if you want) with the color added to it.  You don't have to do that, but that means you are painting the actual stucco and over the years you will have to paint it again, and again. The synthetic never needs to be repainted.  Kind of a no brainer, at least for us.

The small squares you see are 8" glass cubes.  We put four along the front of the bedroom so there is always light in the closet. (O.K. not at night smarty pants!)  The 3 on the foam will be more for design than anything else.


The stucco is done! And, there is now another door for me to paint to match the actual front door. :/  The fence needs to be expanded too, so it encompasses the whole front of the house.  But, it now looks like a semi grown up house . . .


So . . . I think this is where we left off the last time.


Not much has changed in this corner . . .


But, the rest of the livingroom is about 90% done now.  (There is still framing around the door to the kitchen to finish.)  This is a VERY small (narrow) room. It's about 9.5 feet wide by 20 feet long.  In other words, a challenge to do something with.  Down here, it will be more of a sitting room than anything else.  Most of life happens outside.  The funky white thing on the wall is our heat/air-conditioner.  It's called a mini-split and we have 3 of them in the house.  Not my first choice as to where to put this one, but if we want evenly dispersed air conditioning and heat this is where it needed to be . . .


The hallway to the right goes into the bathroom and laundry room areas.  The next door on the right goes into the guestroom/my office.  Front door needs to be painted but I'm not quite sure how I want to do that yet.  This gives you a good view of the new floors Glen put down.  The little sample to the right was the old floor, which MANY of our friends tried to talk us into keeping!  But, while it was really pretty cool, it was worn threadbare in too many spots, had splatters of several paint colors on it (not ours) and 2 more layers of linoleum still glued to it that we just couldn't get off in several areas . . . 


Below, a corner of the guestroom.  That's all you get for now.  :)  As you can see, it still is somewhat of a mess with stuff on the hide-a-bed and lamps on the floor . . .


And then we have the Den with its 3 little windows.  Well, a corner of it . . .


And, just so you don't forget how all this started . . .


Hope to see you soon!
Stay safe everyone.

Glen and Charleen